Our day 2 appointment was set for 13 Feb 2017 and it involved going to Di Lorenzo to select tiles and carpet, then choose our staircase and lastly the electrical appointment.
We arrived and met with James Treble, Interior designer, that was going to aid us in our selections (part of our package).
I had brought photo's of kitchen and bathroom we like so James can get an idea of what colour scheme we like.
We knew we wanted to stick to the standard tiles so we can stay in budget.
James made the hard decision much easier and we chose our floor tiles for in and outside . Upgraded the size to 450 x 450.
We upgraded the underlay to 10mm and it was quoted as $8/square metre
We chose Tempo Ice white Gloss for the wall tiles - standard range. (laundry) and Steel Gloss tile for bathroom tiles (standard).
The tiles are ceramic.
The carpet we chose was Quest Rochford - colour: Downly Fluff .
The middle darker colour is our floor colour (it is lighter and more grey than the photo) and the lighter tile is our bathrooms, laundry, balcony etc ie wet areas
We chose the carpet on top.
For the stairs we had upgraded to the one as per display home with the glass. The only thing we changed was the tread on the stairs.
The electrical appointment was hard but we were well prepared. We had gone though the display home and in each room worked out where we felt we needed plugs, light switches etc. As you add things on the plan they show it on a screen and a total so you can see how much each. individual thing is. It sure adds up quickly but we did not want to be short on plugs. We had to decide on how many downlights per room etc.
We made provision for a pendant light above the stairs for post handover.
We selected 3 pendant lights for the kitchen
We put ceiling fans in each room - fanaways
We also put fans in the rumpus room, upstairs enclosed balcony (off main bedroom) and in the alfresco


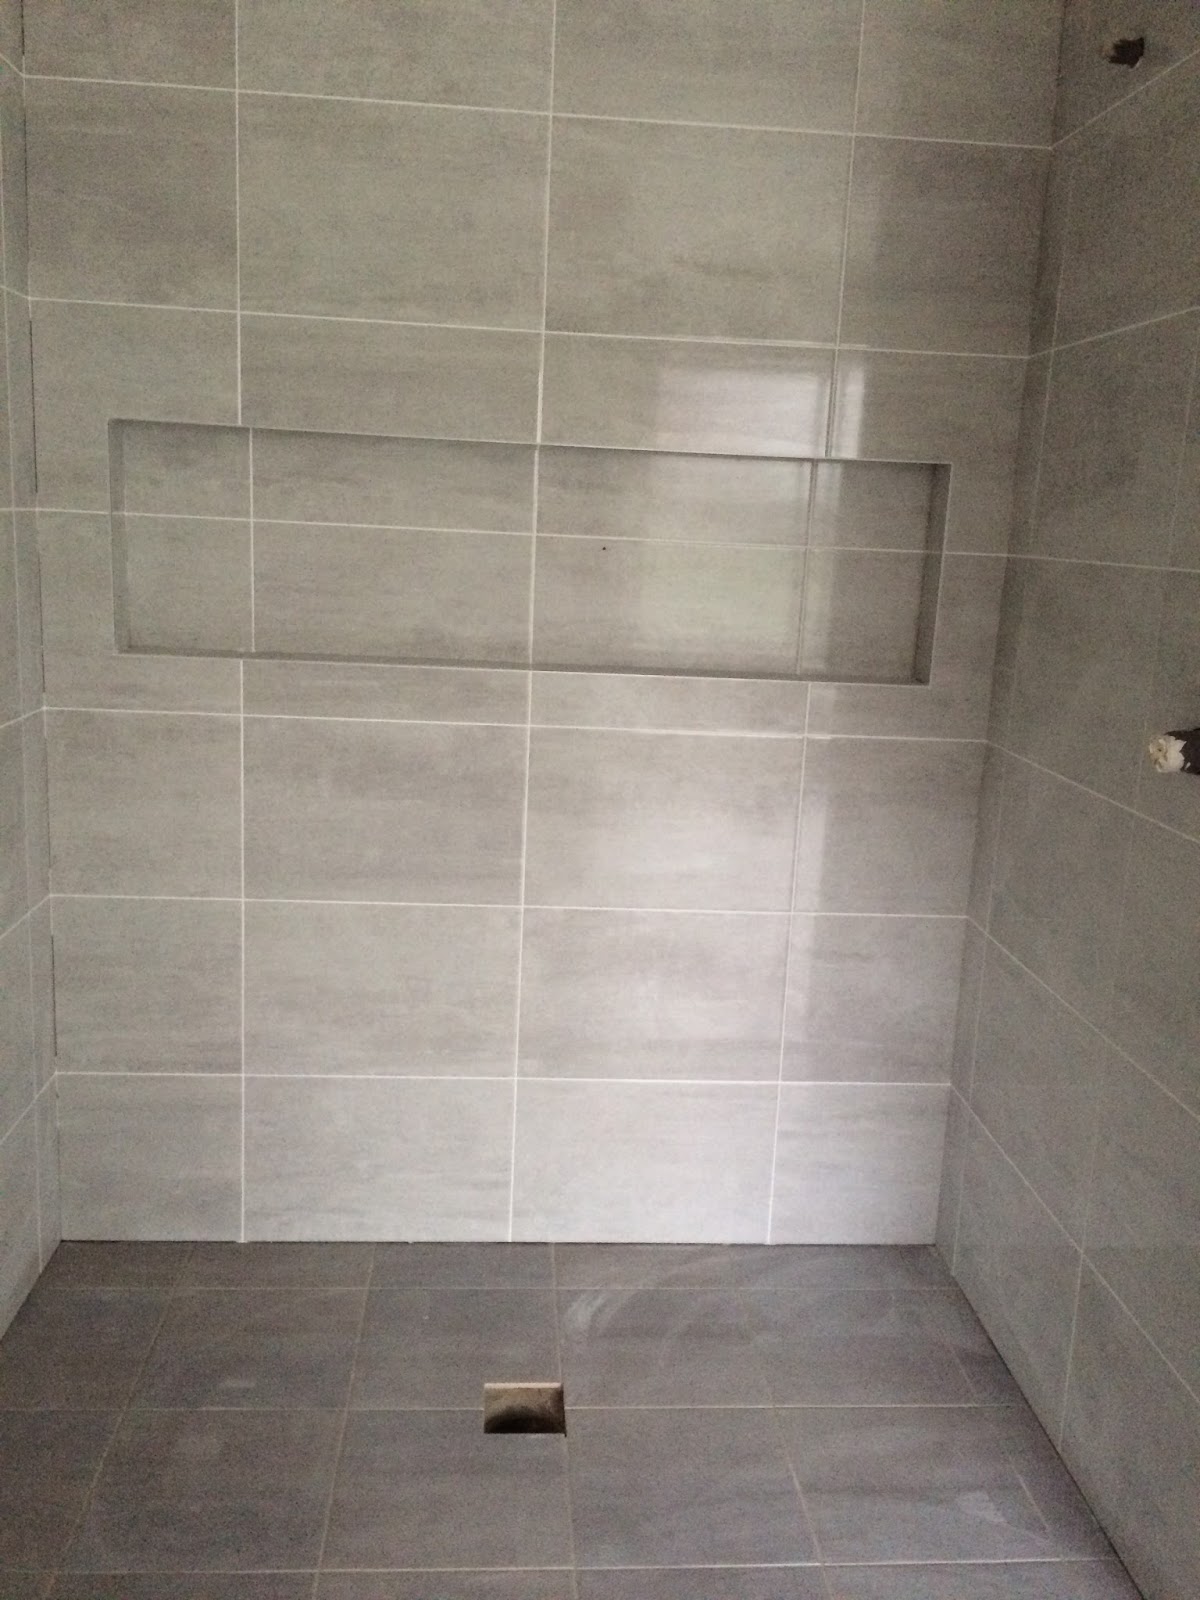


 shower in bed 4


